Leave a Message

Thank you for your message. We will be in touch with you shortly.

719 S Ironwood Drive
VIEW PHOTOS
Courtesy of Martin Signature Properties
$369,900

719 S Ironwood Drive

3 Beds 3 Baths 1,648 Sq.Ft. 8,059 Sq.Ft.

Description

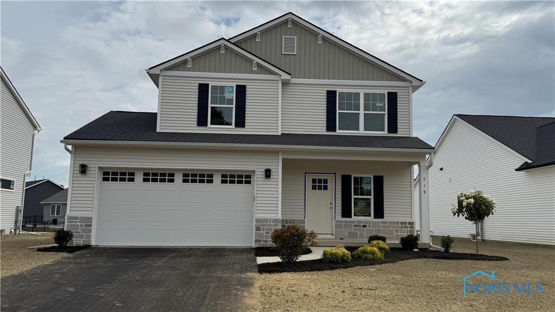
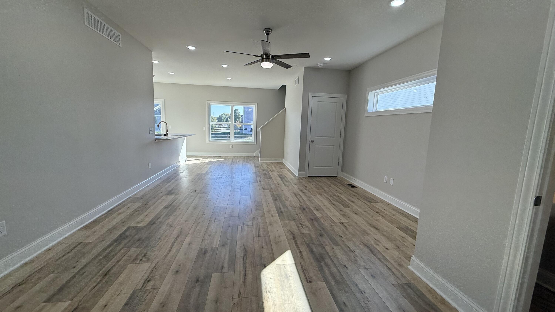
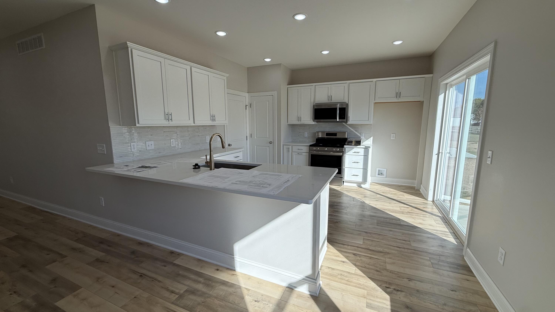
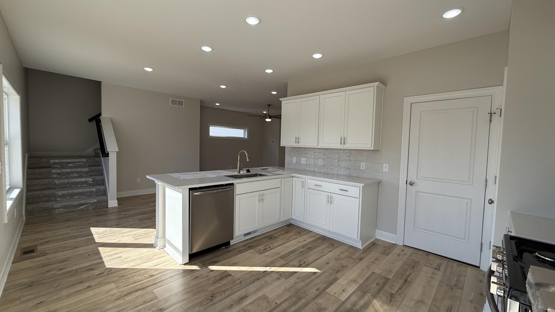
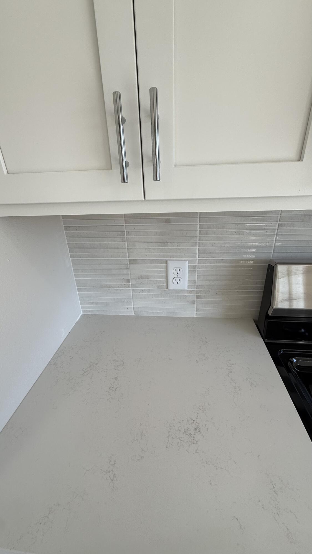
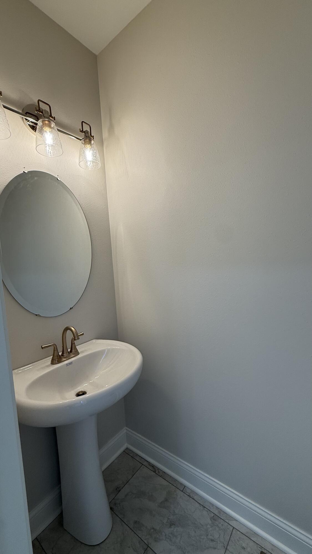
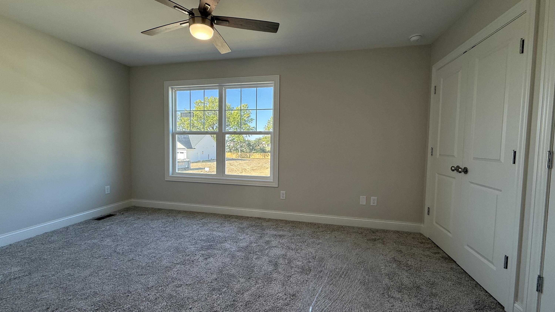
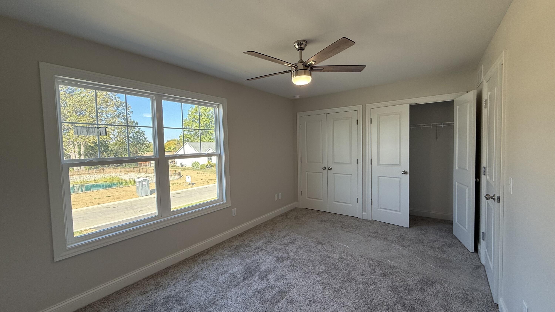
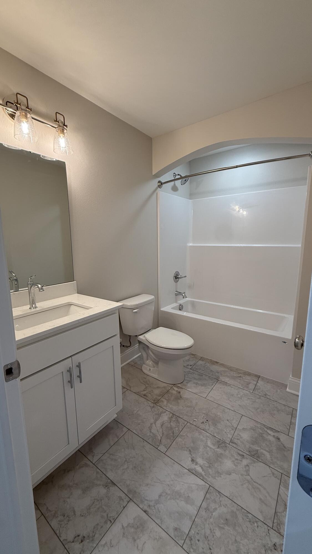
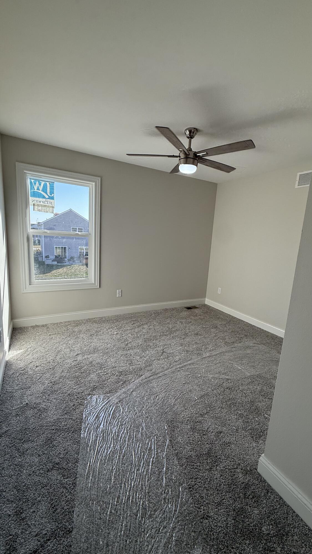
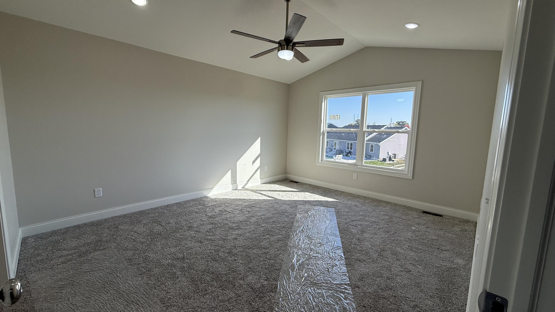
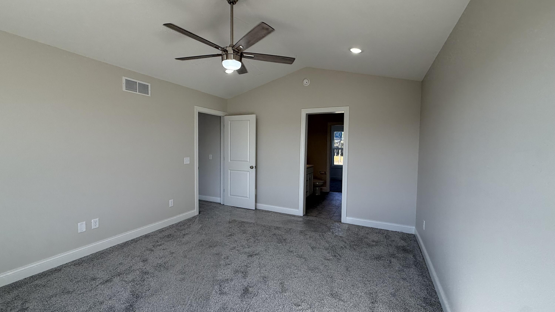
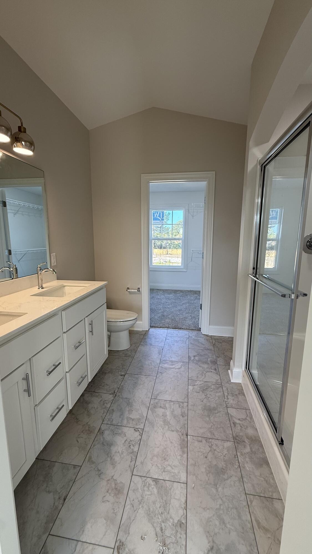
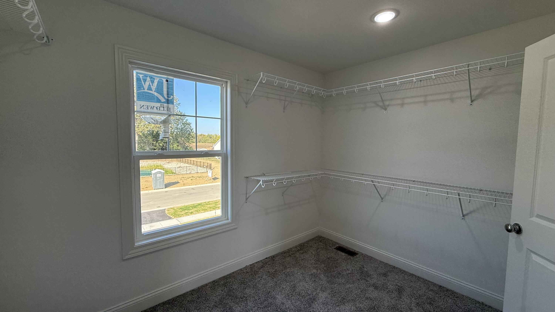
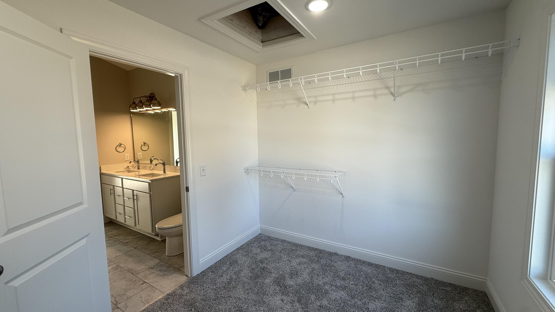
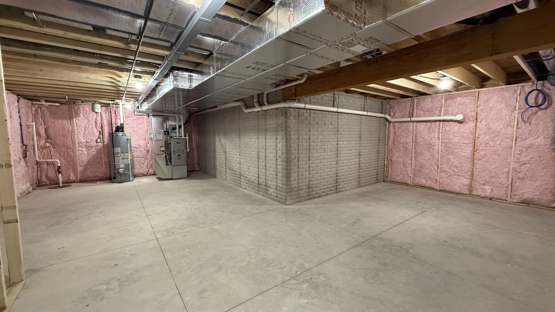
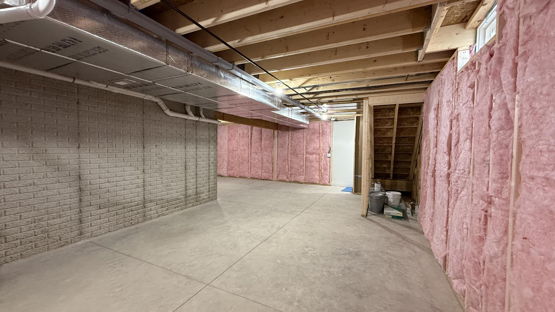
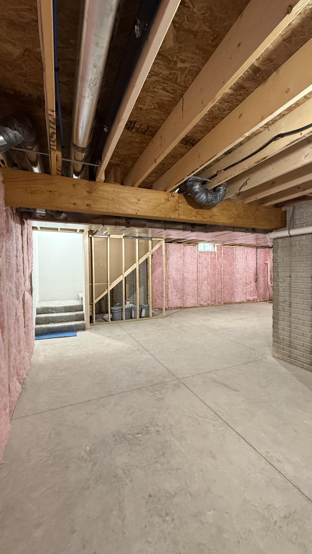
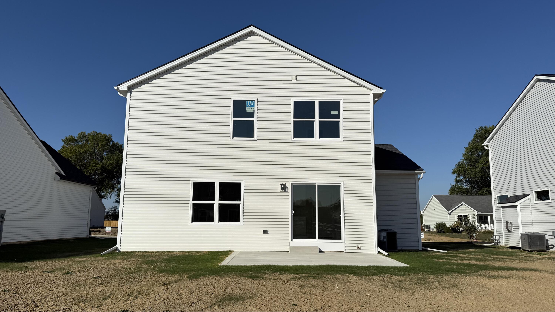
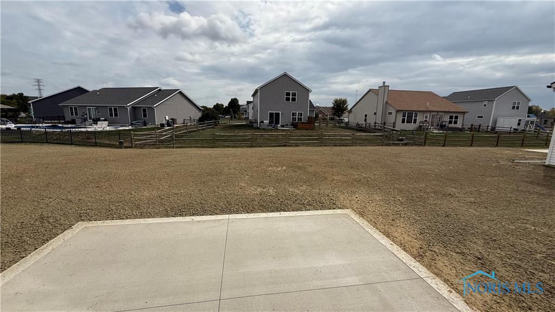
Move in ready new construction by Woodland Custom Home Builders! The Scot Pine is 1648 sq ft, 3 bed, 2 1/2 bath, 2 car garage on a basement in the Ironwood subdivision in Rossford. This home features quartz countertops throughout with ss appliances, tile backsplash and peninsula seating for an open concept first floor. Slider off kitchen to 12x17 cement patio and a nice size backyard that does allow fencing. Primary bedroom has vaulted ceilings with double vanity sinks and a walk-in closet. 2nd floor laundry room! 9ft ceilings on the first floor, 8ft in the basement. Basement is studded & insulated for extra storage/entertaining. Close to the expressway & minutes from historic downtown Rossford! Come make this your next new home!

Share Property

Location

719 S Ironwood Drive, Rossford, OH 43460

Status

Sold

Date Sold

August 10, 2026
Cheryl Nissen

Cheryl Nissen

TITLE

Real Estate Agent

Property Amenities

Interior
Laundry room Electric Dryer Hookup, Upper Level, Washer Hookup
Appliances Dishwasher, Microwave, Water Heater, Disposal, Gas Range, Humidifier
Flooring Carpet, Laminate
Total Bedrooms: 3
Half Bathrooms: 1
Full Bathrooms: 2
Other Interior Features Cathedral Ceiling(s), Ceiling Fan(s), Open Floorplan, Pantry, Primary Bathroom, Walk-In Closet(s)
Area & Lot
Lot Area 8,059 Sq.Ft.
Living area 1,648 Sq.Ft.
MLS® ID 10007220
Year Built 2026
School District Rossford
High School Rossford
Middle School None
Elementary School Rossford
Architecture Styles Traditional
Type Residential
Status Sold
Exterior
Stories 2
Air conditioning Central Air
Heat type Forced Air, Natural Gas
Water Source Public
Garage Space 2.0
Security Features Carbon Monoxide Detector(s), Smoke Detector(s)
Sewer Sanitary Sewer, Storm Sewer
Other Exterior Features Private Yard
Parking Asphalt, Attached Garage, Driveway, Garage Door Opener
Roof Shingle
Utilities Cable Available, Electricity Connected, Natural Gas Connected, Sewer Connected, Water Connected
Finance
Sales Price $369,900
HOA Fees $115 yearly

360 Virtual Tour

Take a tour of this property

Work With Us

If you’re ready to get started on an effective and customized real estate plan backed by experts in their field, please feel free to contact us today. We look forward to meeting you and bringing value and expertise for any of your real estate needs and beyond!